Price
Description
Property for Sell
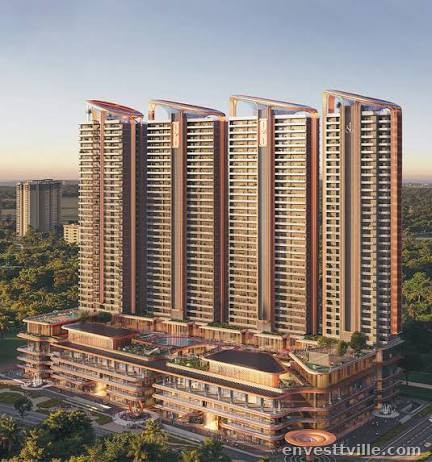
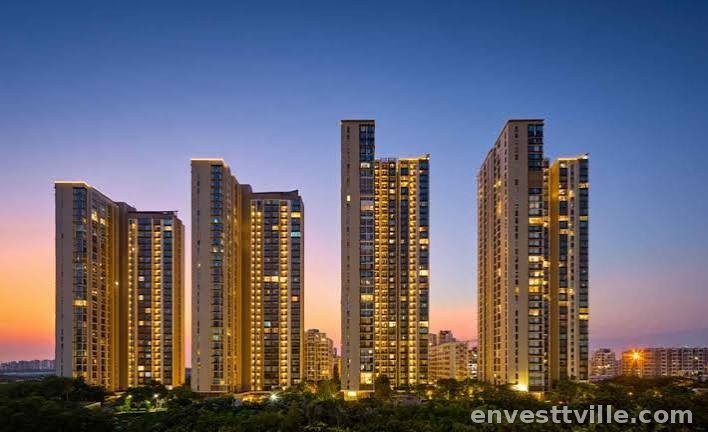
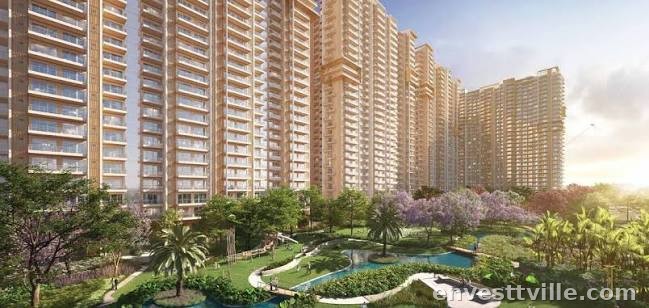
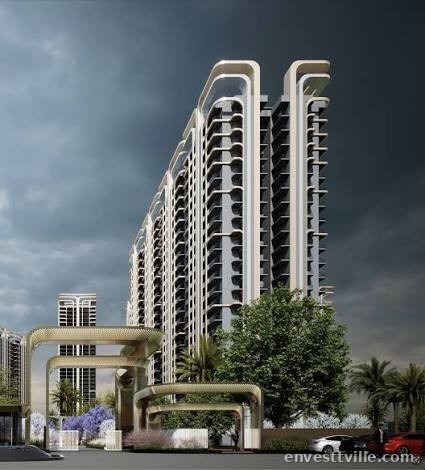
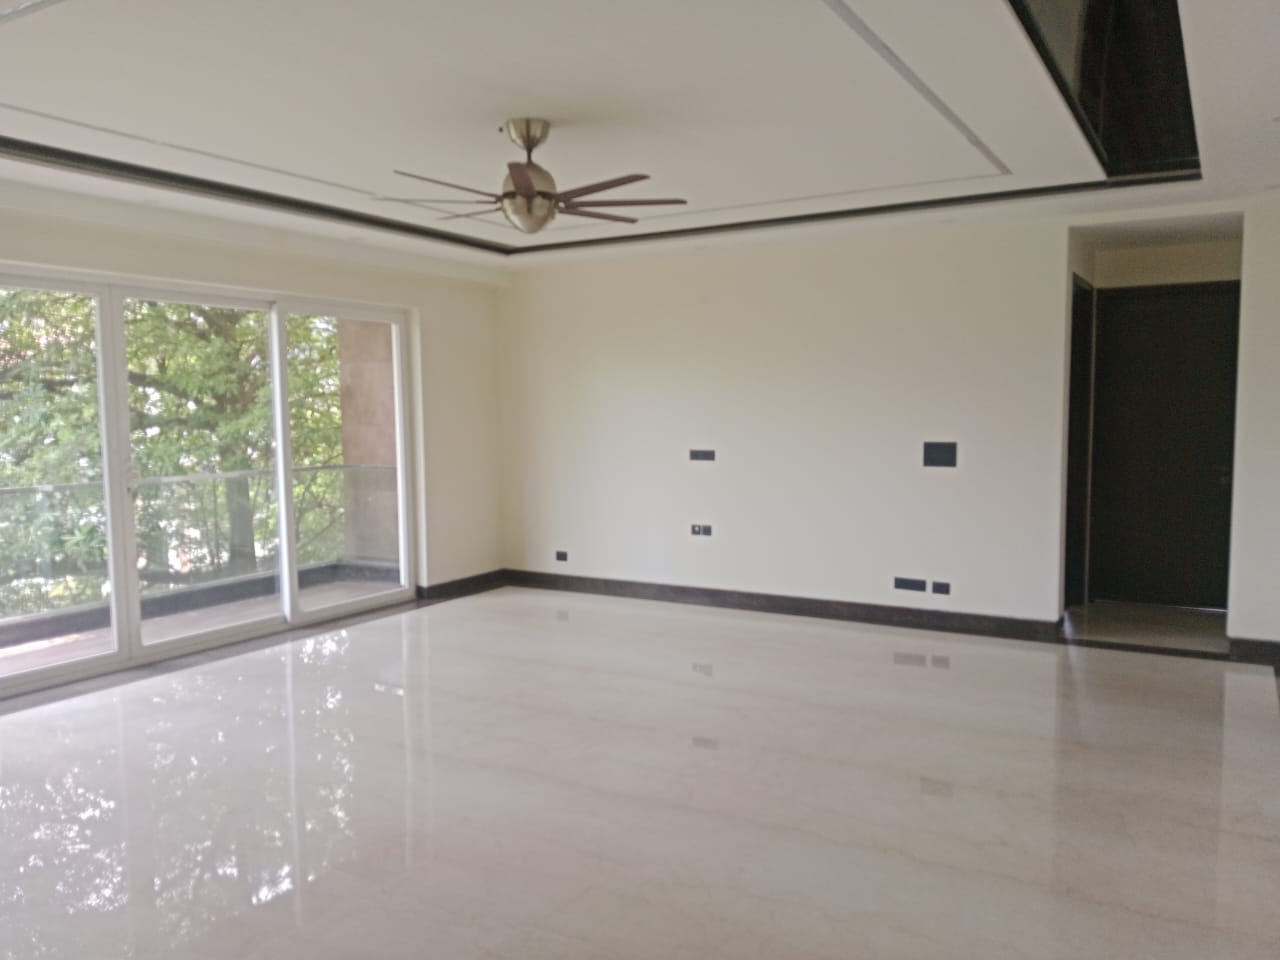

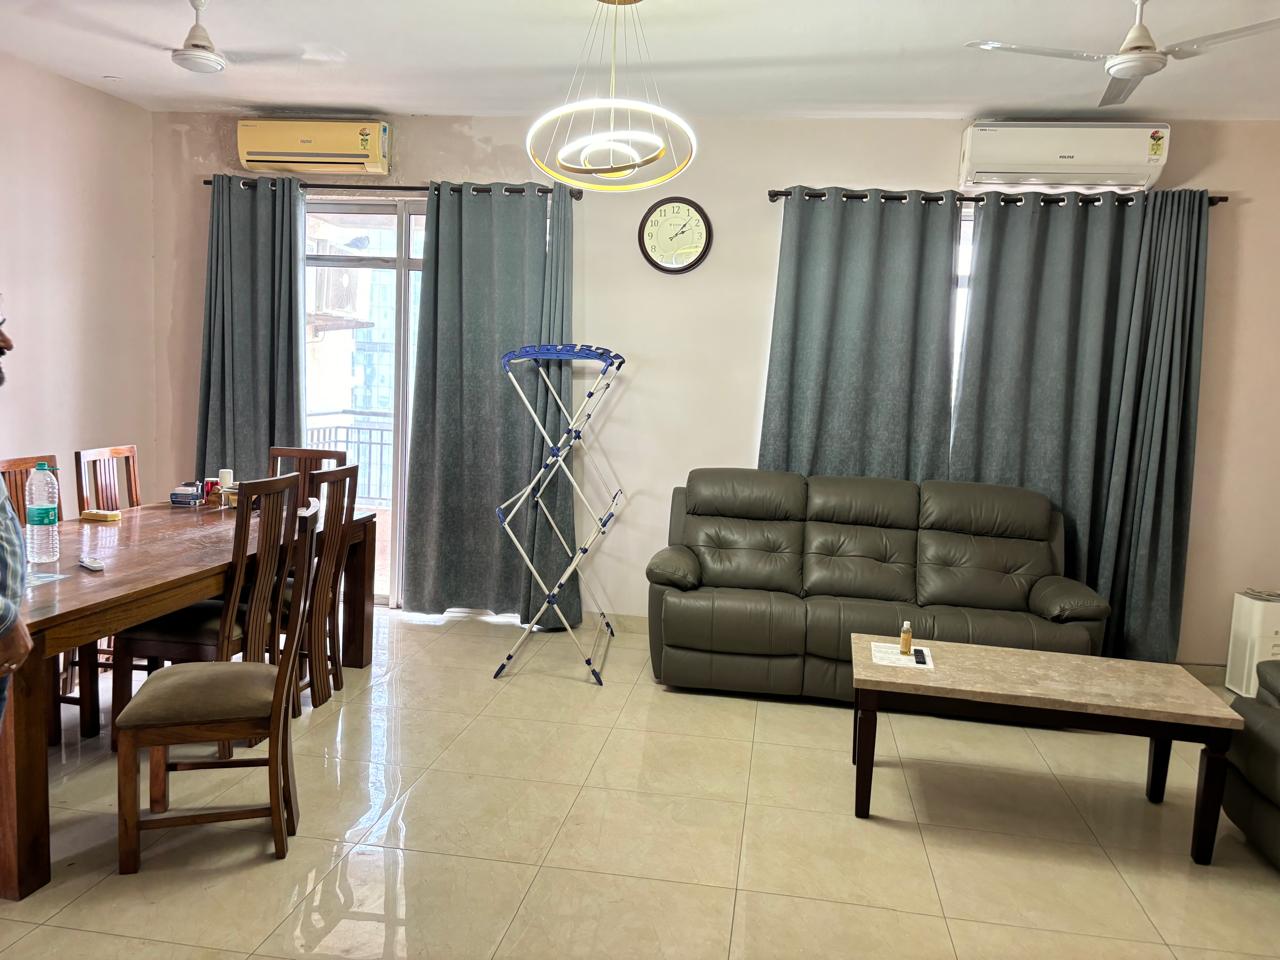

Towers4 Floors45 Units617 Total Project Area6 acres (24.3K sq.m.) Open Area81 % Flooring & Dado: Living, Dining, and Passage: Imported Marble flooring. Kitchen: Vitrified tile flooring, vitrified tile dado (up to 600mm height) above the kitchen platform, and a granite counter. Utility and Balcony: Anti-skid/Vitrified tiles for flooring. Master Bedroom: Vitrified tiles for flooring. Master Toilet: Vitrified tiles for the floor and walls, a false ceiling, an imported marble counter, and a glass partition with a door. Other Bedrooms: Vitrified tiles for flooring. Other Bedrooms Toilets: Vitrified tiles for the floor and walls, a grid false ceiling, an imported marble counter, and a fixed glass partition. Utility Room and Utility Toilet: Vitrified tiles for flooring and walls. Sanitary and Plumbing: Water closet: Wall-hung EWC of Grohe, American Standard, Kohler, TOTO, Duravit, or equivalent make in all toilets. For the Servant Toilet, a wall-hung EWC of Johnson/Hindware or equivalent make. Wash basins: Grohe, American Standard, Kohler, TOTO, Duravit, or equivalent make. For the Servant Toilet, a wall-mounted wash basin of Johnson/Hindware or equivalent. Kitchen Sink: Stainless Steel Sink with a drainboard from Hafele, Franke, Futura, Nirali or equivalent make, and a pull-out sink faucet from Grohe, Franke, or equivalent. Shower Area: Glass partition with a door in the Master toilet and a part fixed glass partition in other toilets. Overhead Showers: Wall-mounted bath shower with a single-lever concealed mixer and divertors of Grohe, American Standard, Kohler, TOTO, Duravit or equivalent make in all baths (except Servant Toilet). Faucets: All faucets will be CP, metal fittings of Hansgrohe, American Standard, Kohler, TOTO, Grohe or equivalent make, with hot and cold water in basins and showers in all toilets (except Servant Toilet). Wash Basin Mirror: A mirror will be provided. Washing Machine & Dishwasher point: Provision will be made in the Kitchen/Utility area. Geysers & Water Purifier: Provision will only be made for both. Doors and Windows: Door Frames and shutters: The Main Door will have veneer on both sides with a PU coat and a solid wood frame. Other doors will have a laminate finish on both sides with a solid wood frame. Windows: Aluminium glazed windows with a provision for a mosquito screen shutter. Balcony Railing: Laminated Glass Railing. Modular Kitchen: The document specifies a full modular kitchen with hardware and soft-close hinges from Blum, Hettich or equivalent, and a fitted hob and chimney of a premium brand. There is also a provision for a geyser. Home Automation: Security/safety: Features include a video door phone with a call bell of Honeywell, OneTouch or equivalent, a gas leak and heat detector in the kitchen, intercom facility, FTTH (Fibre to the Home) provision, and a digital door lock for the main door. HVAC: Air conditioning: VRF AC will be provided in the living, dining, and bedrooms from Daikin, Toshiba, LG, Hitachi, Samsung, or an equivalent brand. Ventilation: An exhaust fan will be provided in the toilets. Specification and Facilities in Common Area: Entrance Lobby: The entrance lobby will be double-height and air-conditioned, with Natural Imported Marble flooring, a reception counter, and a chandelier. Typical Lobby and Parking Lobby: Both will have Vitrified tile flooring with a false ceiling. Elevators: Passenger elevators and a separate service-cum-stretcher elevator from brands like Toshiba, Hitachi, Mitsubishi, Otis or equivalent, with imported marble flooring. Security and Safety: Features include CCTV surveillance at the tower entrance, exit, and lifts, as well as an access-controlled (RFID) boom barrier at the entrance/exit. I'm interested in this project 3, 4 BHK Apartment | ₹ 6.24 - 8.53 Cr Sector 128, Noida Completion in May, 2028 RERA NEW LAUNCH Project Learn more High price appreciation Units of choice Easy Payment plans View Number Brochure 58 families showed interest yesterday. Configurations 3 BHK Apartment2,004 - 2,163 sqft 6.24 - 7.33 Cr+ Charges 4 BHK Apartment2,501 sqft 7.82 - 8.53 Cr+ Charges Home › Projects in Noida › Noida Greater Noida Expressway › Sector 128 Noida › L&T Green Reserve L&T Green Reserve NoidaL&T Green Reserve Sector 128, Noida RERANo Brokerage3D Floor Plans Available+20 Top Facilities Construction Status New Launch Completion in May, 2028 ₹ 6.24 - 8.53 Cr + Charges Download Brochure PRICE RANGE 3, 4 BHK Apartment 3 BHK Apartment Carpet Area 2004 - 2163 sq.ft. (186.18 - 200.95 sqm) ₹ 6.24 - 7.33 Cr + Charges 4 BHK Apartment Carpet Area 2501 sq.ft. (232.35 sqm) ₹ 7.82 - 8.53 Cr + Charges Floor Plans & Pricing View Homes in 3D 3 BHK Apartment4 BHK Apar... 2 Floor Plans Available 2004 sq.ft. (186.18 sq.m.) Carpet Area | 3 BHK ₹ 6.24 - 6.9 Cr New Launch ₹ 6.24 Cr May ‘28 possession New Launch ₹ 6.9 Cr May ‘28 possession Request callback 2163 sq.ft. (200.95 sq.m.) Carpet Area | 3 BHK ₹ 6.68 - 7.33 Cr New Launch ₹ 6.68 Cr May ‘28 possession New Launch ₹ 7.33 Cr May ‘28 possession Request callback Tour this project L&T Green Reserve ElevationAll Photos & Videos(20) Videos(3) L&T Green Reserve EntranceOutdoors(5)
Property Address
- Address : NOIDA
- Locality : Sector-90 -Noida Extension
- State/County : Uttar Pradesh
- Country : India
- Zip : 110016
- Landmark :
Property Details
- Property : Residential
- Type : Apartment
- Lease Status:
- Super Area : 2230 Sqft
- Facing : East
- RERA Approved : Yes
- No. of Units : 3
- BHK : -
- Name of Project : L & T Greens Reserve
- Floor : Not Applicable
- Possession Status : Pre Launch
- Price per Sq.ft : 15000.00 -
- Booking Token Amount : 600000.00 -
- Servant Room : No
- Furnish Type : Fully
Amenities
-
 Swimming Pools
-
Gym
-
Clubhouse
-
Spa
-
Billiards Table
-
Kitchen chimney

Shashank
Aedon Arx Consulting
Other Listings by Shashank
 Gurgaon
 3240.00 Sqft
 4 Floor(s)
Similar Listings
Hand-Picked selection of quality places